Riyadh and nearby cities: Al Kharj, Al Dilam, Al Majmaah. +966 55 958 0846 ruknalkhalij969@gmail.com
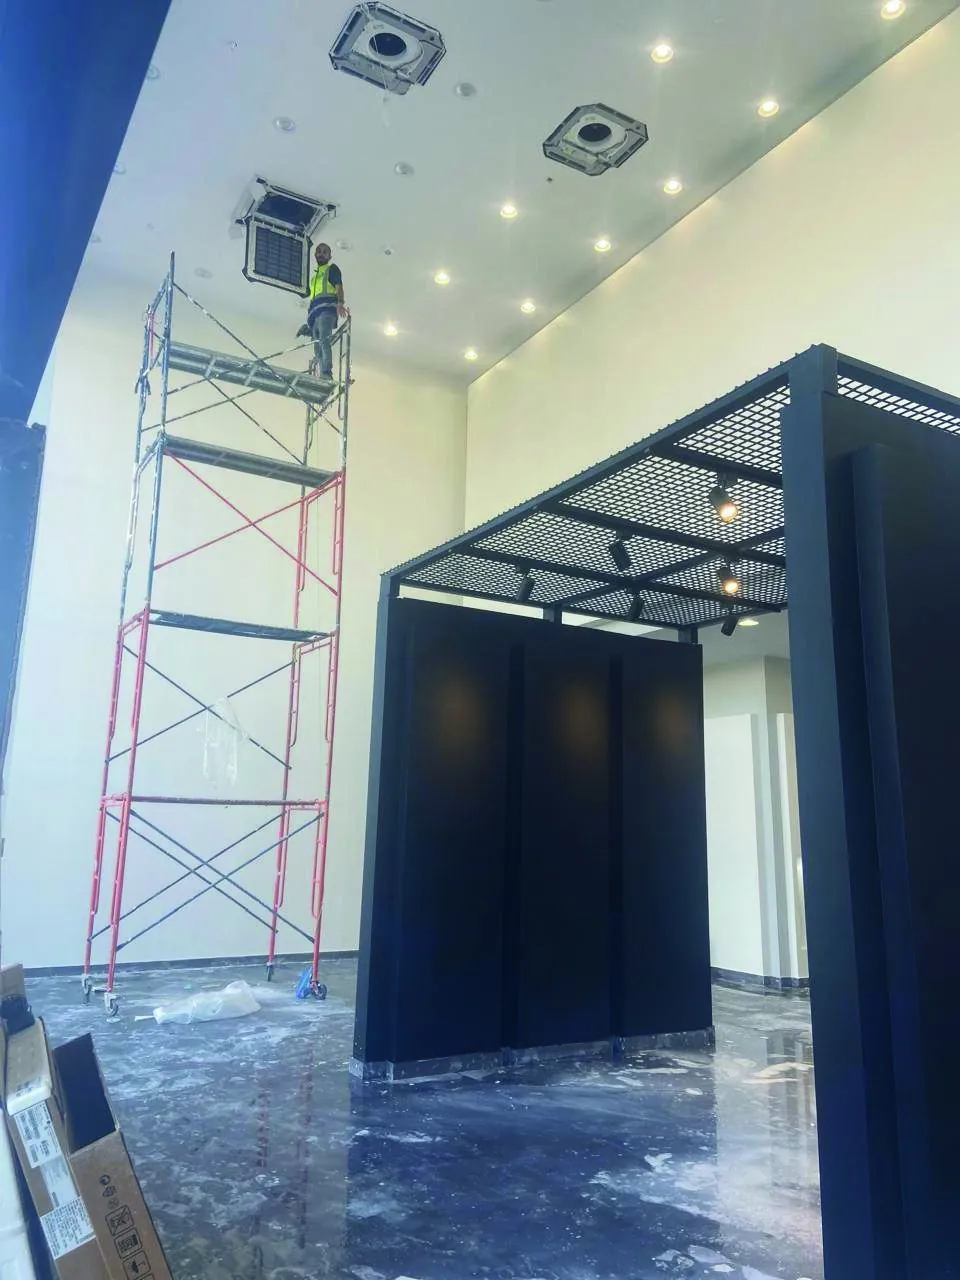
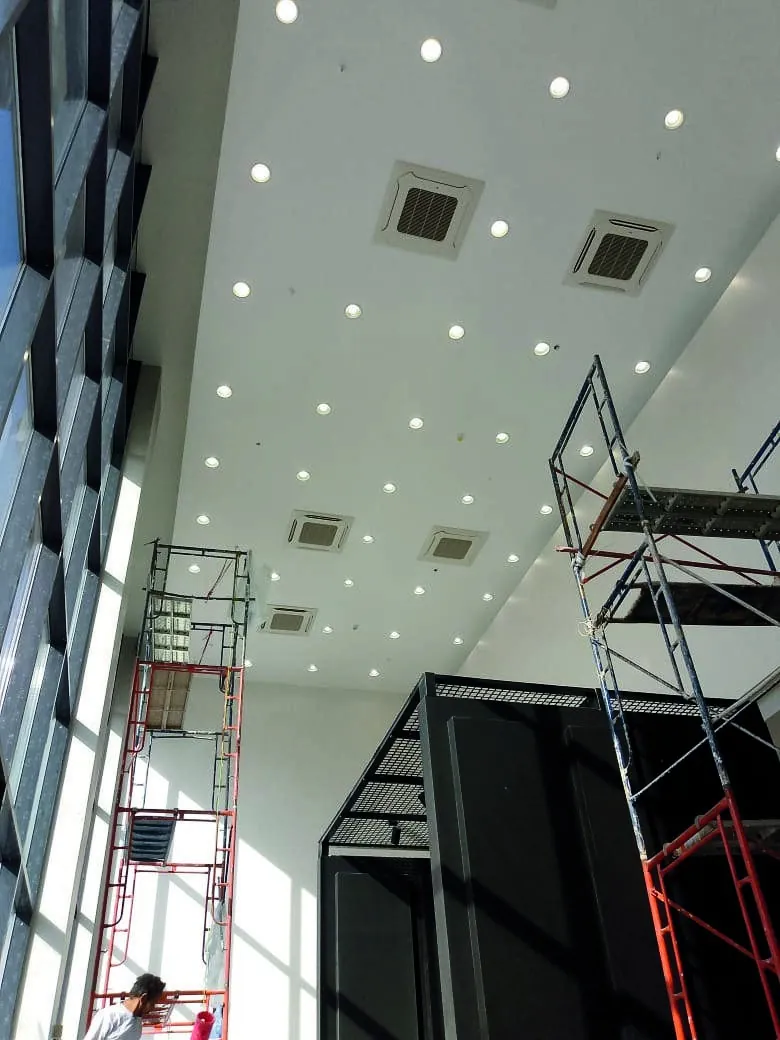
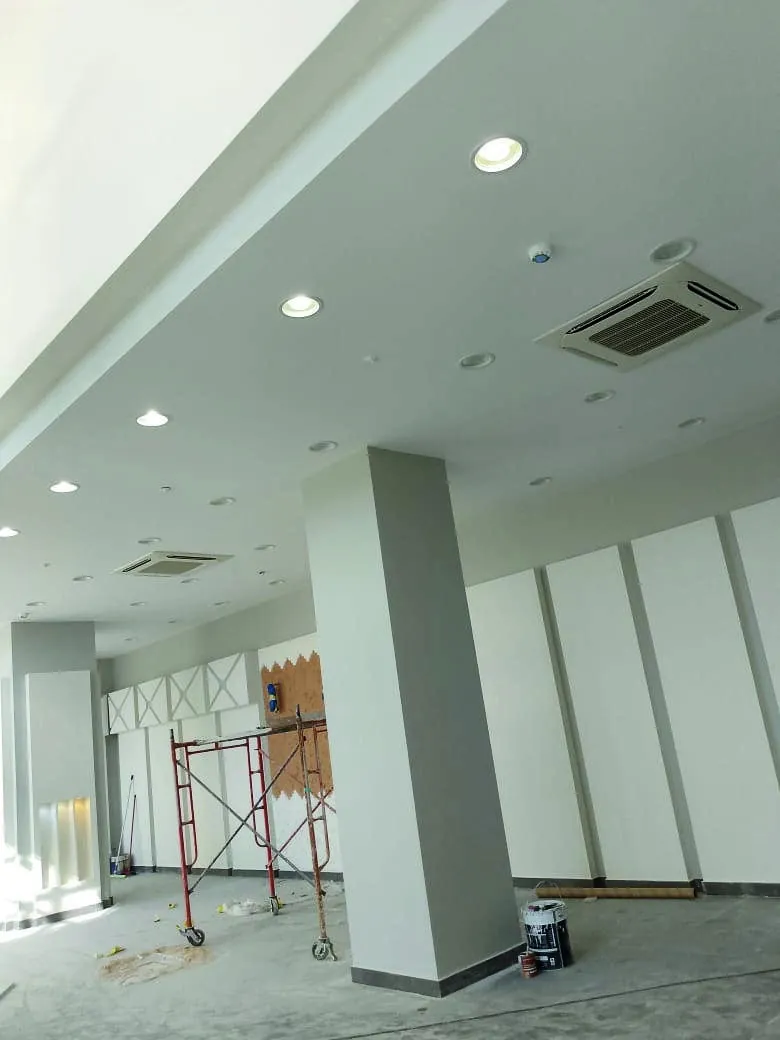
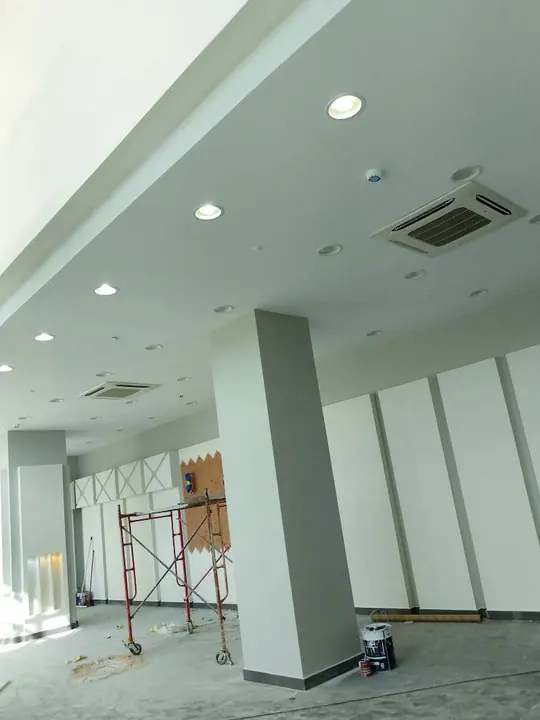
Showroom hall after completion with ceiling cassette units

Showroom AC for Al Jazeera Paints – Main Branch, Al Majmaah

Rukn Al Khaleej carried out the air conditioning works for the showroom at Al Jazeera Paints – Main Branch in Al Majmaah. The scope covered cassette units in the high showroom ceiling, copper piping and condensate drain lines, and a single wall panel of digital controllers that lets staff adjust each unit separately, leaving the hall cooled with a clean, orderly ceiling.

Project overview

Al Jazeera Paints – Main Branch, in Al Majmaah, has a spacious showroom with a very high ceiling. A space like this needs cool air spread evenly across the whole floor, while the ceiling itself has to stay neat, because it is part of what visitors see as they walk in.

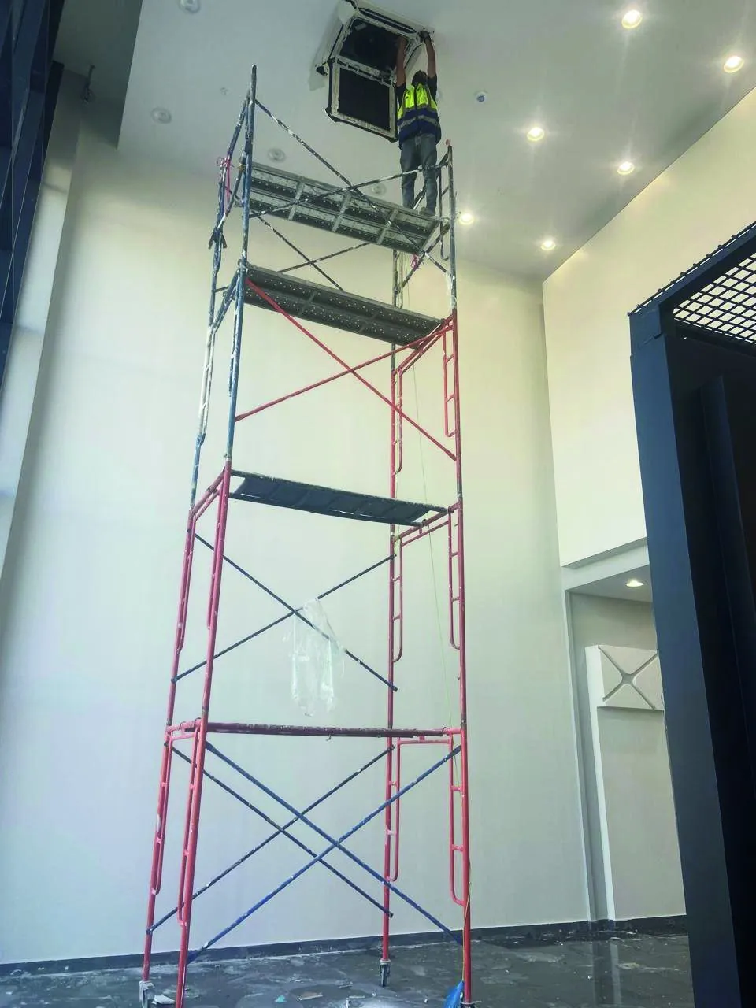
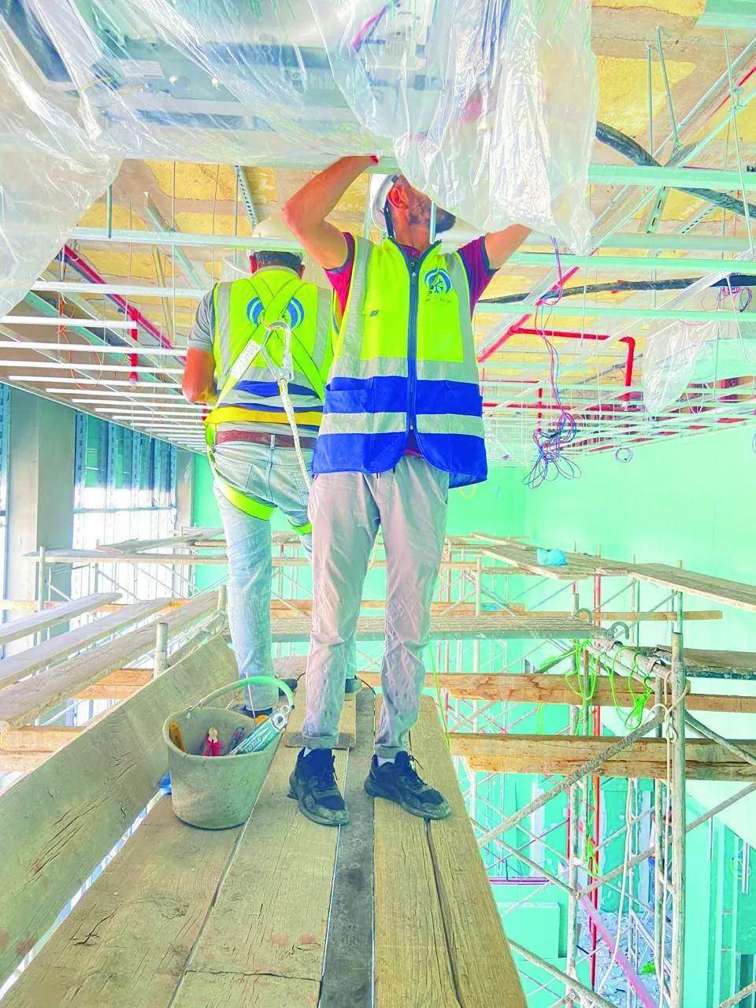
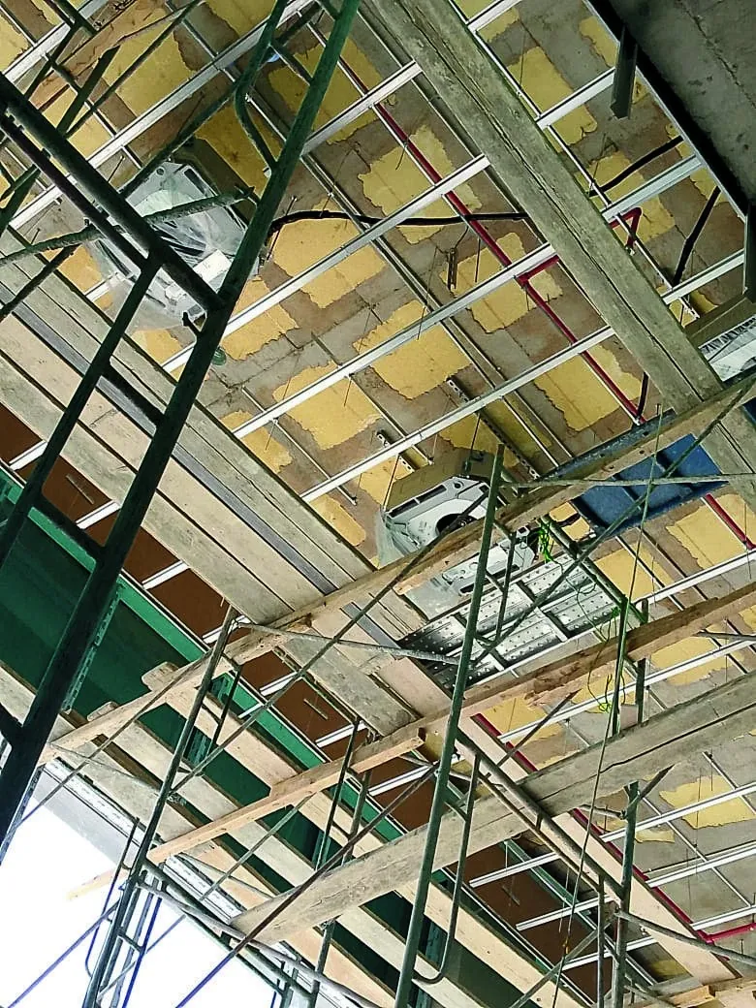
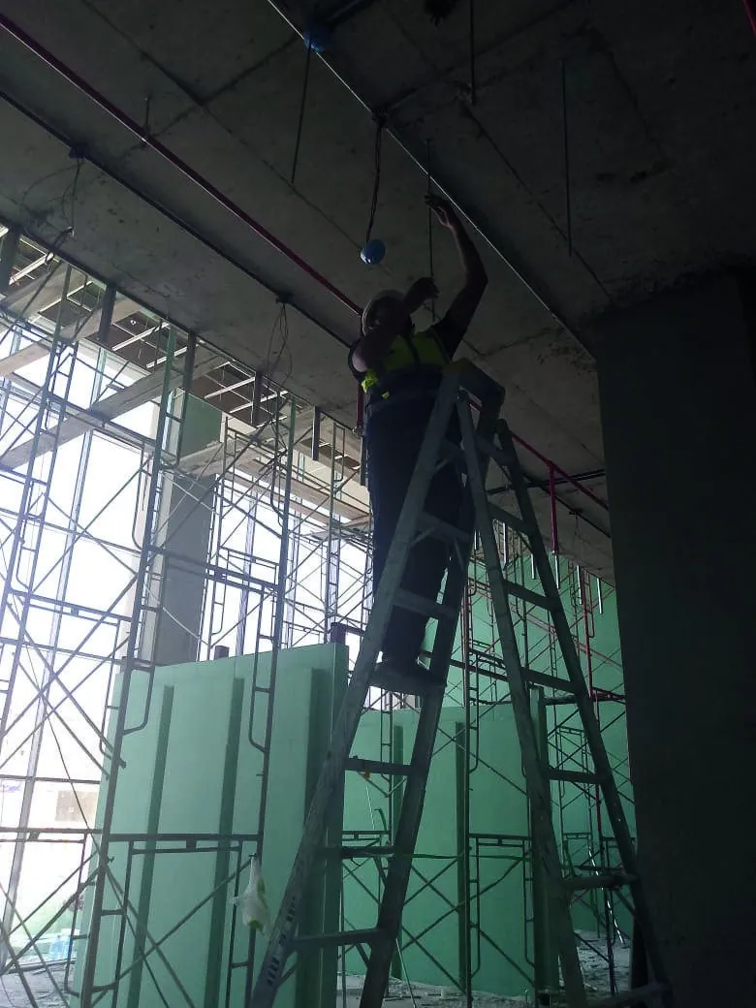
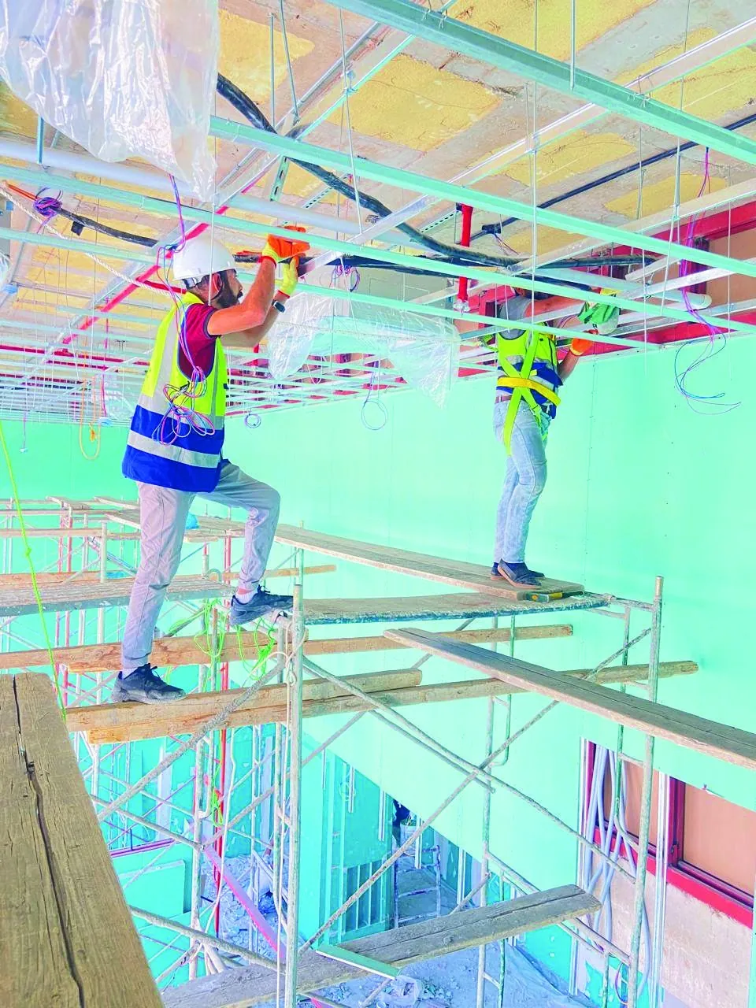
The main challenge was working at height: the units and service runs were installed from scaffolding while the ceiling was still open, before it was closed and finished. The photo gallery documents the project during and after installation, from the open ceiling and service runs to the completed hall.

Cassette units are a good fit for halls like this, because they sit within the ceiling and throw air in several directions. Grouping the controllers on one panel also keeps day-to-day operation simple.

Scope of work

  • Installing cassette AC units in the high showroom ceiling.
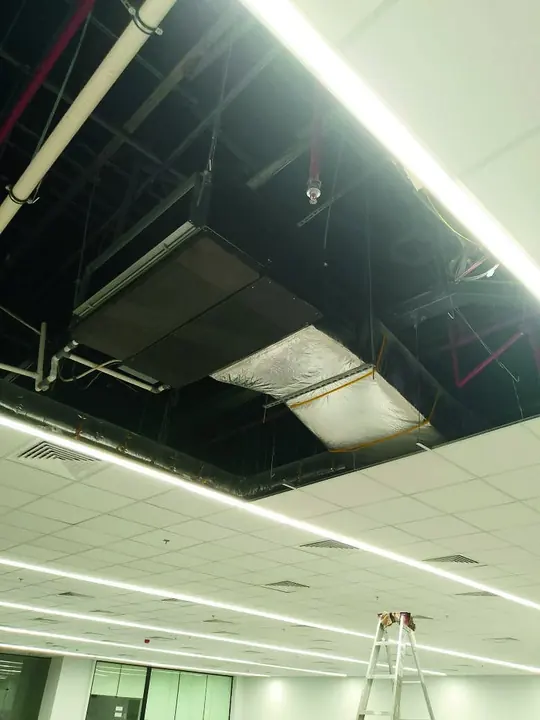
  • Running insulated copper piping for the AC units.
  • Running condensate drain lines for the units.
  • Installing service runs within the ceiling structure before close-up, working from scaffolding.
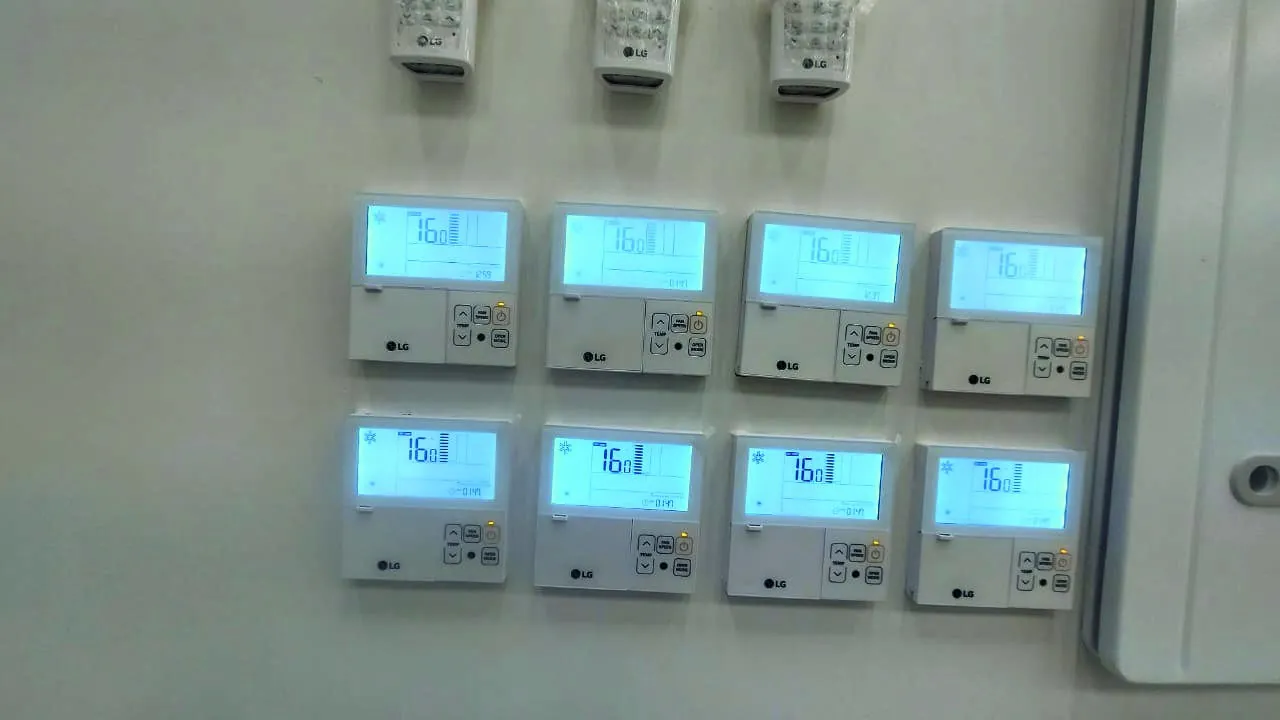
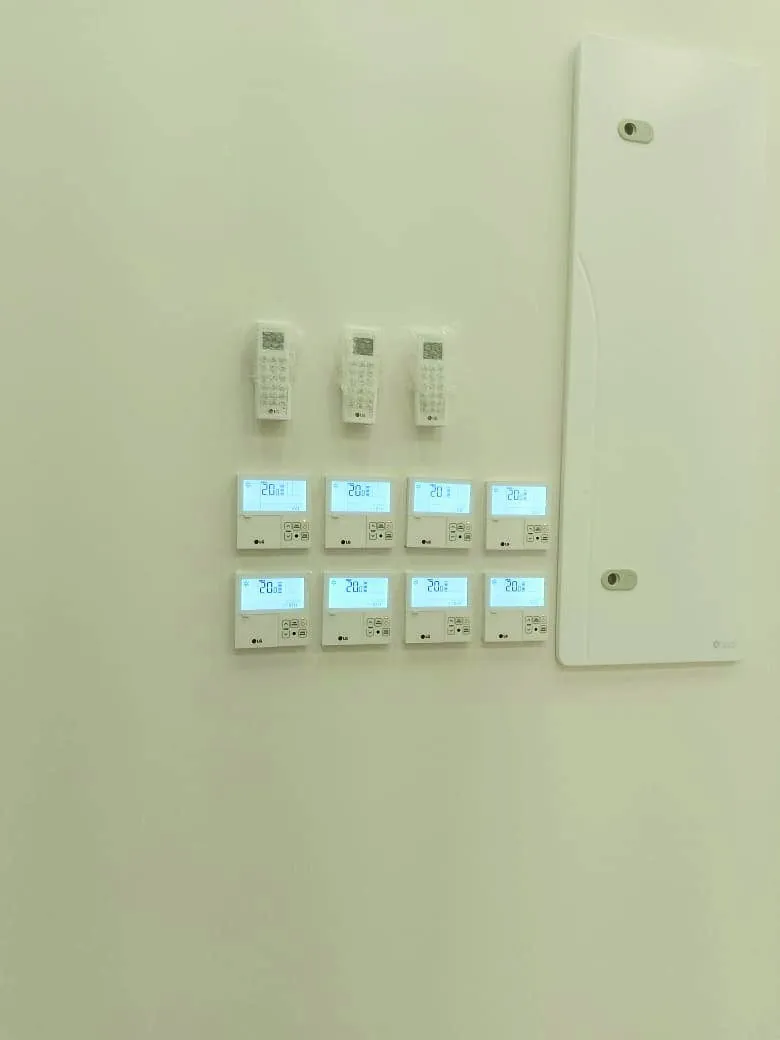
  • Fitting a digital controller (thermostat) for each unit and grouping them on a single wall panel.
  • Starting up the units and handing over the hall once finishing was complete.
How we delivered it

  1. 01

    Survey and unit layout

    Work like this typically starts with a survey of the hall, measuring its area and ceiling height, then planning cassette positions and copper and drain routes so that air spreads evenly and the units line up with the ceiling design and lighting.

  2. 02

    Installation at height

    The units and service runs were installed from scaffolding while the ceiling was still open, with technicians wearing personal protective equipment. Copper, drain and connection work was completed before the ceiling was closed and finished.

  3. 03

    Controls and handover

    The digital controllers were grouped on a single wall panel so showroom staff can set each unit separately to suit each part of the hall. The units were then started up and the hall handed over once finishing was complete.
From our job sites

Planning an HVAC project or need maintenance?

Tell us what you need and our team will get in touch to agree the right solution and a site visit.